Leave a Message

By providing your contact information to Allison Sandel, your personal information will be processed in accordance with Allison Sandel's Privacy Policy. By checking the box(es) below, you consent to receive communications regarding your real estate inquiries and related marketing and promotional updates in the manner selected by you. For SMS text messages, message frequency varies. Message and data rates may apply. You may opt out of receiving further communications from Allison Sandel at any time. To opt out of receiving SMS text messages, reply STOP to unsubscribe.

Thank you for your message. I will be in touch with you shortly.

2148 S Links Place
2148 S Links Place
2148 S Links Place
2148 S Links Place
2148 S Links Place
2148 S Links Place
2148 S Links Place
2148 S Links Place
2148 S Links Place
2148 S Links Place
2148 S Links Place
2148 S Links Place
2148 S Links Place
2148 S Links Place
2148 S Links Place
2148 S Links Place
2148 S Links Place
2148 S Links Place
2148 S Links Place
2148 S Links Place
2148 S Links Place
2148 S Links Place
2148 S Links Place
2148 S Links Place
2148 S Links Place
2148 S Links Place
2148 S Links Place
2148 S Links Place
2148 S Links Place
2148 S Links Place
2148 S Links Place
2148 S Links Place
2148 S Links Place
2148 S Links Place
2148 S Links Place
SEE ALL PHOTOS
2148 S Links Place
2148 S Links Place
2148 S Links Place
2148 S Links Place
2148 S Links Place
2148 S Links Place
2148 S Links Place
2148 S Links Place
2148 S Links Place
2148 S Links Place
2148 S Links Place
2148 S Links Place
2148 S Links Place
2148 S Links Place
2148 S Links Place
2148 S Links Place
2148 S Links Place
2148 S Links Place
2148 S Links Place
2148 S Links Place
2148 S Links Place
2148 S Links Place
2148 S Links Place
2148 S Links Place
2148 S Links Place
2148 S Links Place
2148 S Links Place
2148 S Links Place
2148 S Links Place
2148 S Links Place
2148 S Links Place
2148 S Links Place
2148 S Links Place
2148 S Links Place
2148 S Links Place
Courtesy of Matt Bauscher, Amherst Madison, 208-391-2391
Sold

2148 S Links Place

2148 S Links Place, Eagle, ID 83616

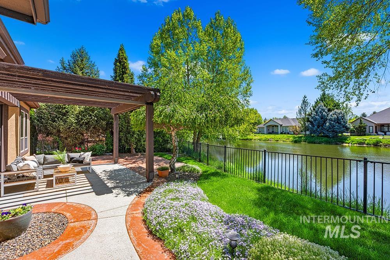
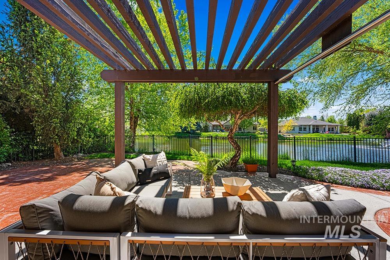
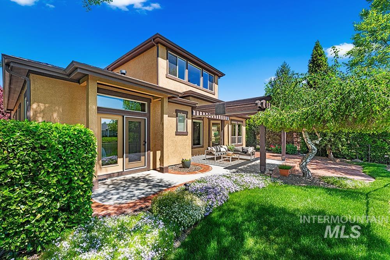
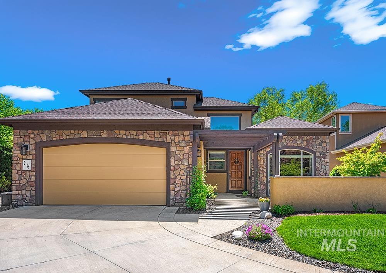
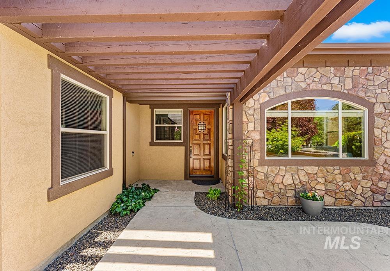
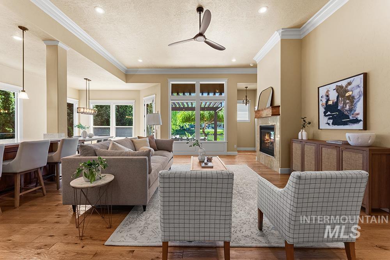
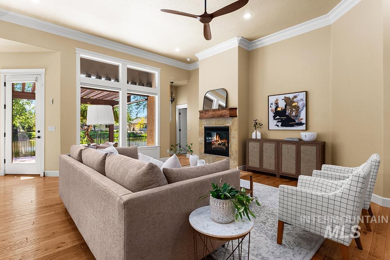
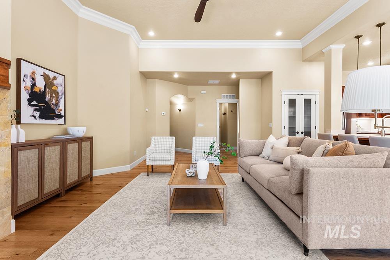
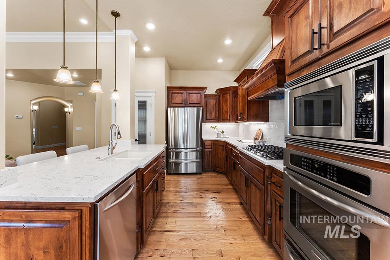
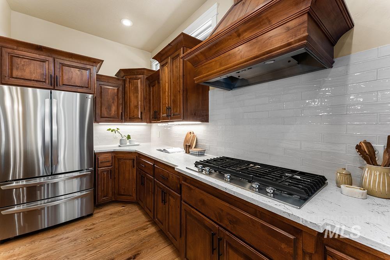
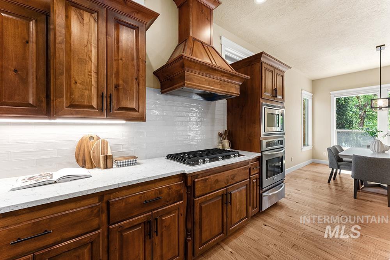
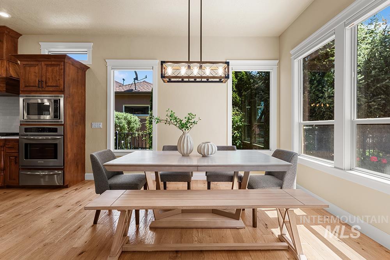
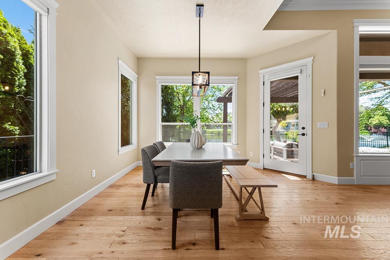
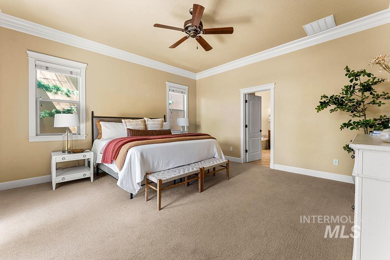
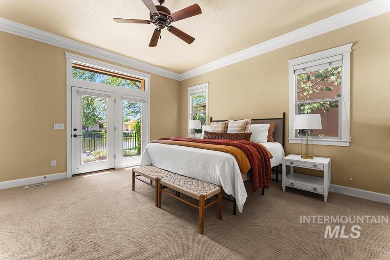
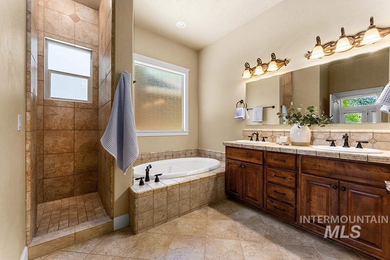
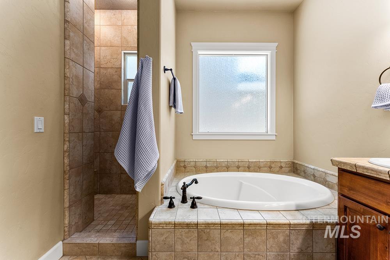
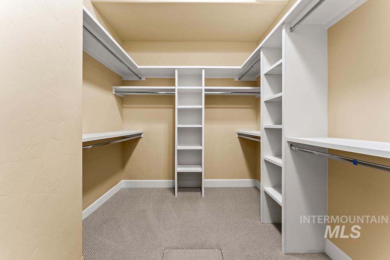
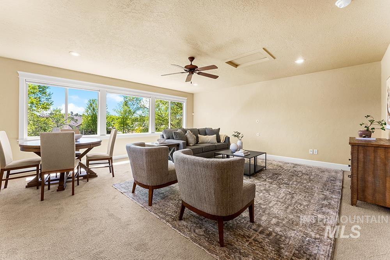
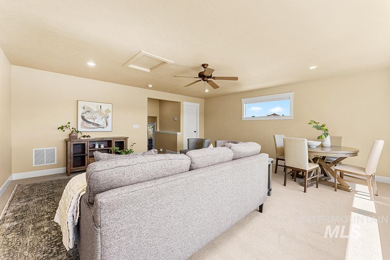
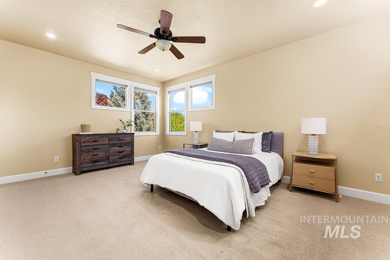
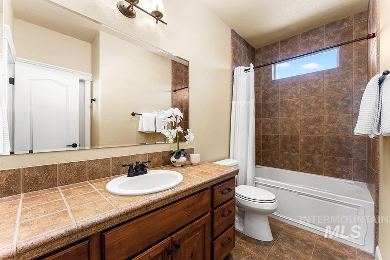
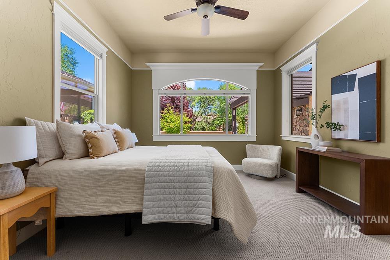
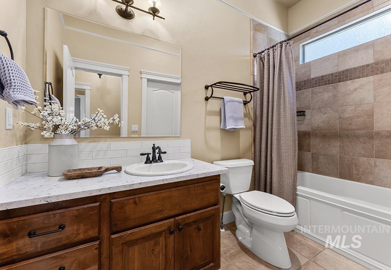
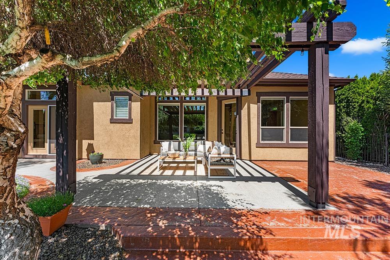
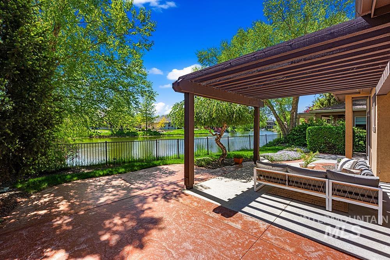
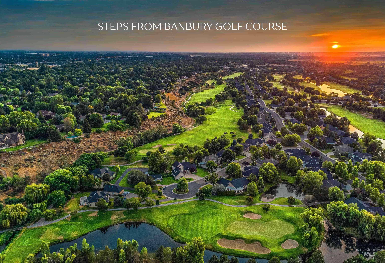
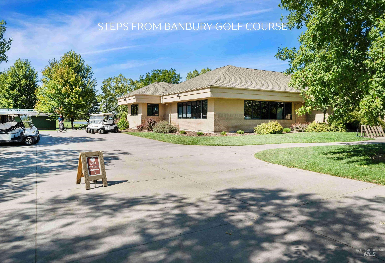
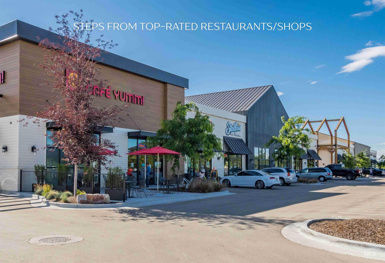
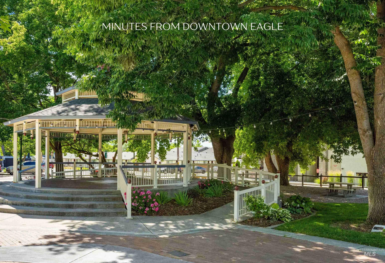
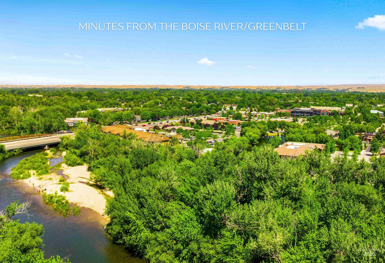
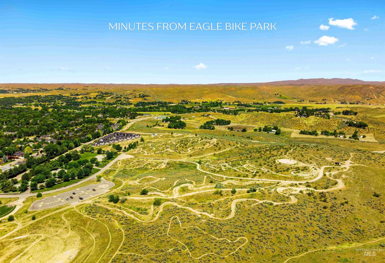
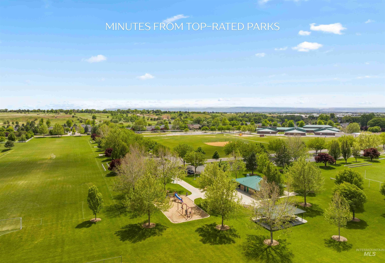
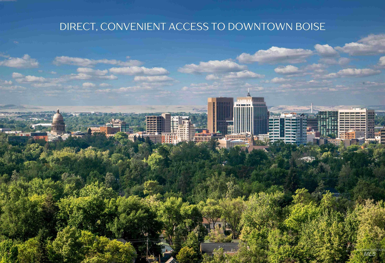
Golf course lifestyle living on a waterfront lot backing to a neighborhood lake in Banbury Meadows! This rich, sophisticated home sits just a block from Banbury Golf Course and minutes from the Boise River and downtown Eagle. The interior features a grand open layout with hardwood flooring, detailed trim work, expansive windows showcasing lake views, a cozy floor-to-ceiling fireplace, and a 50 year roof! The gourmet kitchen is centered around a lengthy entertaining island and includes rich wood cabinetry, updated quartz countertops and backsplash, a gas cooktop, and a large walk-in pantry. The main-level master suite offers direct access to the backyard overlooking the lake and features an en suite bath with dual vanities, a tiled walk-in shower, and a soaker tub. An additional guest bedroom is located on the main level, while the upper level hosts an expansive bonus room ideal for a home theater, gym, or playroom. Enjoy lakeside evenings on the pergola-covered extended stamped concrete patio, offering multiple outdoor entertaining spaces and a neatly manicured lawn for easy upkeep. Experience the premier Banbury lifestyle just moments from the clubhouse, golf course, sports courts, and luxury golf amenities, all while enjoying the vibrant lifestyle and dining of downtown Eagle nearby. HOA covers all exterior work, maintenance, and trimming from March through November.

3
beds

3
baths

2,758 Sq.Ft. LIVING AREA

6,534 Sq.Ft. lot

Allison Sandel

Allison Sandel

Features & Amenities

Interior

  • total bedrooms3
  • Total bathrooms3
  • Flooring Hardwood, Tile
  • Fireplace One, Gas
  • APPLIANCES Dishwasher, Disposal, Double Oven, Microwave, Oven/Range Built-In
  • other interior Features Bath-Master, Bed-Master Main Level, Guest Room, Den/Office, Great Room, Rec/Bonus, Double Vanity, Walk-In Closet(s), Breakfast Bar, Pantry, Quartz Counters

Area & Lot

  • Status Sold
  • Date Sold July 31, 2026
  • Living Area2,758 Sq.Ft.
  • Total Area2,758 Sq.Ft.
  • Lot Area6,534 Sq.Ft.
  • MLS® ID98986933
  • TypeResidential
  • YEAR BUILT2006
  • NeighborhoodEagle
  • Water FrontageWaterfront, Pond Community
  • Elementary SchoolAndrus
  • Middle SchoolEagle Middle
  • High SchoolEagle
  • School DistrictWest Ada School District

Exterior

  • STORIES2
  • Garage Space3.0
  • water SourceCity Service
  • utilitiesSewer Connected
  • roofArchitectural Style
  • lot featuresStandard Lot 6000-9999 SF, Irrigation Available, Sidewalks, Views, Cul-De-Sac, Auto Sprinkler System
  • parkingAttached, Finished Driveway
  • HEAT TYPEForced Air, Natural Gas
  • AIR CONDITIONINGCentral Air

Financial

  • Price Upon Request

Eagle

Explore

A Trusted Partner in Every Step

I take the time to understand your goals and create a clear, strategic plan tailored to your needs. With firsthand experience on both sides of the transaction, I guide you through every decision with confidence and transparency. My focus is to deliver results while making the process feel seamless and supported.

Follow Me on Instagram